
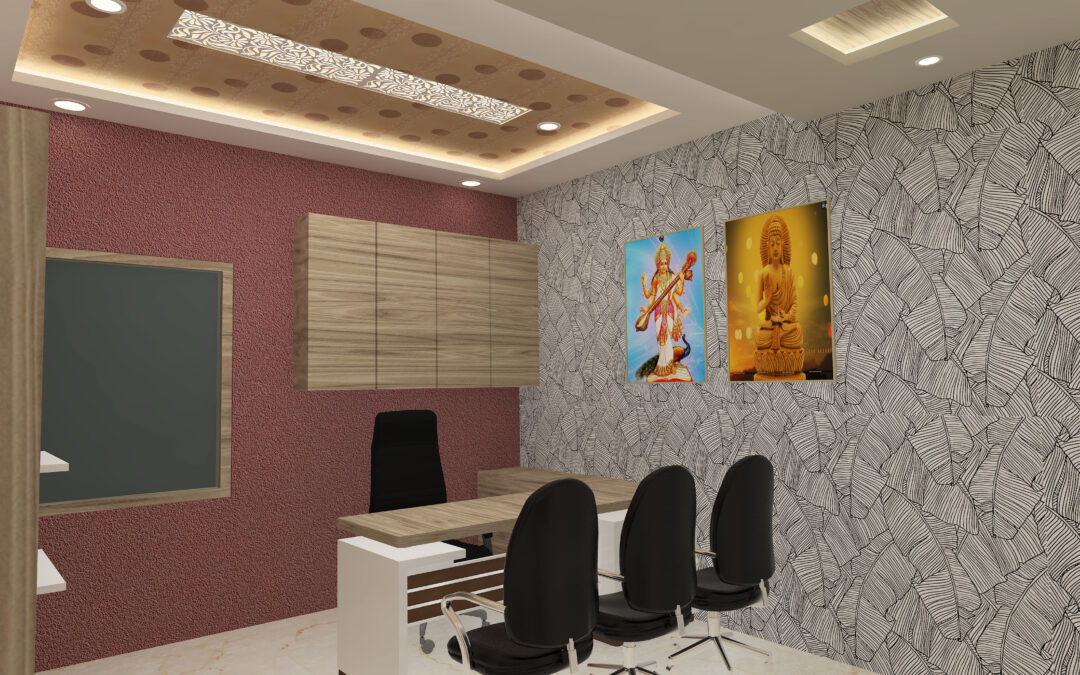
A well-designed office is more than just a place where employees sit and complete their daily tasks. It is an environment that influences productivity, creativity, communication, comfort, and the overall working experience. From the furniture layout and lighting to colour combinations, storage solutions, and meeting areas, every design element contributes to how efficiently a workspace functions. Businesses in Gorakhpur are increasingly recognising the importance of creating organised, comfortable, and visually appealing offices that reflect their brand identity while supporting employee performance. A thoughtfully planned office interior can make better use of available space, improve movement, reduce distractions, and create a positive impression on clients and visitors.
Choosing the right interior design approach requires an understanding of the business’s requirements, available space, employee needs, and future growth plans. Whether you are designing a corporate office, a small business workspace, a professional consultancy, or a creative studio, the right combination of functionality and aesthetics can transform the entire environment. Grace Interior Hub focuses on practical and attractive interior design ideas that help create comfortable and well-organised spaces. If you are searching for the Best Interior Designer in Gorakhpur, understanding modern office design concepts can help you make informed decisions for a workspace that supports everyday business activities.
Understand Your Office Requirements Before Designing
The first step in creating a productive office is understanding how the space will be used. Every business has different operational requirements, employee strengths, team structures, and visitor expectations. A corporate office may need separate cabins, meeting rooms, reception areas, and collaborative workstations, while a small business may require a flexible open layout that makes the most of limited space. Before selecting furniture or colours, it is important to evaluate the number of employees, departments, storage requirements, equipment, and movement patterns.
A professional Interior Designer in Gorakhpur can help assess the available area and prepare a layout according to the practical needs of the business. Proper planning prevents unnecessary furniture purchases and helps avoid overcrowded spaces. It also makes it easier to create designated zones for focused work, teamwork, meetings, and relaxation.
Important planning considerations include:
- Number of employees and workstation requirements.
- Available floor area and movement space.
- Reception, meeting, and private working zones.
- Storage, electrical points, and technology requirements.
- Future expansion and flexibility.
Choose an Open Office Layout for Better Collaboration
Open office layouts are popular because they encourage communication and make it easier for teams to work together. Instead of dividing the entire office into multiple enclosed cabins, businesses can use shared workstations, collaborative tables, and designated discussion areas. This approach can also help smaller offices in Gorakhpur use their available floor space more efficiently. However, an open layout should be planned carefully to avoid excessive noise and distractions.
A balanced design can combine open workstations with a few private spaces for confidential discussions and focused tasks. Acoustic panels, desk partitions, indoor plants, and suitable furniture arrangements can help create a comfortable environment. The objective should be to encourage collaboration without compromising individual concentration.
Select Ergonomic Office Furniture for Employee Comfort
Furniture is one of the most important elements of a productive workspace because employees spend a significant part of their day sitting at desks, using computers, and attending meetings. Uncomfortable chairs, unsuitable desk heights, and poorly positioned monitors can make everyday work less convenient. Investing in ergonomic furniture helps create a workspace that supports comfortable working positions and better organisation.
Workstations should provide enough surface area for computers, documents, and other essential equipment. Adjustable chairs, supportive backrests, appropriate desk heights, and accessible storage can make daily activities more convenient. Furniture should also match the office’s overall design theme without making the workspace feel crowded.
Grace Interior Hub can help businesses consider furniture layouts that balance visual appeal, available space, and practical requirements. Selecting the right furniture at the planning stage can also reduce the need for frequent changes later.
Use Proper Lighting to Improve the Working Environment
Lighting has a significant influence on the appearance and usability of an office. A dark workspace can feel uncomfortable, while excessive brightness or poorly positioned lights may cause glare on computer screens. A well-planned lighting arrangement combines natural daylight with suitable artificial lighting to create a balanced environment throughout the working day.
Whenever possible, workstations should be arranged to make effective use of windows and natural light. Curtains or blinds can help manage direct sunlight, while ceiling lights and task lighting can provide additional illumination. Reception areas, meeting rooms, cabins, and workstations may require different lighting arrangements depending on their purpose.
Some useful lighting ideas include:
- Use natural light wherever the layout allows.
- Install suitable ceiling lights for general illumination.
- Add task lighting where employees need focused visibility.
- Avoid direct glare on computer screens.
- Choose lighting fixtures that complement the interior theme.
Choose Colours That Create a Positive Office Atmosphere
Colour selection plays an important role in office interior design because it influences the overall mood and visual identity of a workspace. Neutral shades such as white, beige, grey, and soft cream can create a clean and professional appearance. Businesses can introduce accent colours through feature walls, furniture, artwork, and decorative elements to make the office more distinctive.
The choice of colours should also reflect the company’s brand identity and the type of work performed in the office. For example, a creative agency may prefer a more expressive colour palette, while a consultancy or corporate office may benefit from a subtle and organised appearance. Avoid using too many competing colours, as this can make the workspace feel visually cluttered.
A professional design approach focuses on creating harmony between wall colours, flooring, furniture, lighting, and decorative details. This consistency helps the office look organised and welcoming.
Create a Professional and Welcoming Reception Area
The reception area is often the first space visitors notice when entering an office. It communicates the business’s identity, professionalism, and attention to detail. A well-designed reception should be welcoming, organised, and easy to navigate. Even a compact reception area can look impressive with suitable furniture, attractive wall finishes, effective lighting, and a clearly positioned reception desk.
The design should include comfortable visitor seating, accessible pathways, and a suitable place for reception staff to work. Brand elements such as a company logo, colours, and carefully selected decorative features can make the space more recognisable. However, excessive decoration should be avoided because the reception must remain functional.
Grace Interior Hub can help plan reception concepts that balance professional presentation with practical requirements. A well-organised entrance also helps visitors understand where to go and whom to contact.
Design Separate Zones for Different Office Activities
A productive office should support different types of work without forcing every activity into the same environment. Employees may need quiet areas for focused tasks, meeting spaces for discussions, collaborative zones for teamwork, and comfortable waiting areas for visitors. Dividing the office into functional zones can improve organisation and make daily operations more convenient.
The separation does not always require permanent walls. Furniture arrangements, glass partitions, floor finishes, lighting, and acoustic treatments can help define different areas while maintaining a connected appearance. This is particularly useful for offices with limited floor space.
A practical office layout may include:
- Individual workstations for regular tasks.
- Meeting rooms for formal discussions.
- Collaboration zones for team activities.
- Private cabins for confidential work.
- Reception and waiting areas for visitors.

Make Small Office Spaces Look More Spacious
Small offices require careful planning because every square foot needs to serve a purpose. Choosing oversized furniture, unnecessary partitions, or excessive decoration can make a compact workspace feel crowded. A simple and functional design approach can help businesses make better use of limited space while maintaining a professional appearance.
Wall-mounted storage, compact workstations, multi-purpose furniture, and vertical shelving can reduce clutter. Light wall colours and well-positioned mirrors may also help create a more open visual effect. Glass partitions can separate areas without making the office feel completely closed.
When planning a small office, it is important to prioritise essential requirements rather than adding too many decorative elements. A suitable layout should allow employees to move comfortably and access their workstations without obstruction. Experienced Interior Designers in Gorakhpur can help evaluate layout possibilities and identify practical ways to improve space utilisation.
Add Storage Solutions to Keep the Office Organised
An organised office supports smoother daily operations. Documents, stationery, electronic accessories, files, and other business materials need designated storage spaces. Without proper planning, these items can accumulate on desks and make the workplace appear cluttered. Built-in cabinets, modular storage units, drawers, wall shelves, and filing systems can help maintain a clean environment.
Storage should be positioned according to how frequently employees need particular items. Frequently used materials should remain easily accessible, while archived documents and less-used equipment can be stored separately. In offices with limited space, vertical storage and customised cabinets can provide additional capacity without occupying too much floor area.
A well-planned storage system also helps businesses maintain a consistent visual appearance. Matching cabinet finishes with desks and wall colours can make storage areas feel like an integrated part of the overall interior design.
Incorporate Indoor Plants and Natural Elements
Adding natural elements can make an office feel more welcoming and visually comfortable. Indoor plants, wooden finishes, natural textures, and carefully selected decorative features can introduce warmth into a workspace that might otherwise feel overly formal. Plants can be placed near windows, reception desks, meeting areas, or suitable corners without blocking pathways or work surfaces.
The selection of indoor plants should consider available daylight, maintenance requirements, and the amount of space. Low-maintenance options may be suitable for busy offices where regular plant care is limited. Natural materials can also be introduced through furniture, wall panels, flooring, and decorative accessories.
Biophilic design is an approach that incorporates natural elements into built environments. In office settings, it can contribute to a more pleasant visual atmosphere and create a connection with nature. The design should remain practical, with plants and materials selected according to the office’s actual conditions.
Design Comfortable and Functional Meeting Rooms
Meeting rooms are essential for discussions, presentations, client interactions, and team planning. Their design should support communication while providing sufficient comfort for everyone using the space. The room should have an appropriately sized table, comfortable seating, suitable lighting, and enough space for presentation equipment.
Technology requirements should be considered early in the design process. Power outlets, internet connectivity, display screens, and cable management should be positioned conveniently. Acoustic treatment may also be useful where meetings involve confidential discussions or video conferencing.
For smaller offices, a flexible meeting area can serve multiple purposes. Foldable furniture, movable partitions, and adaptable seating arrangements can help businesses use the same space for meetings, training sessions, and collaborative activities.
Use Modern Technology in Office Interior Design
Modern offices depend on technology for communication, documentation, presentations, and everyday operations. Interior planning should therefore include practical arrangements for computers, printers, networking equipment, charging points, and other electronic devices. Poor cable management can make even a beautifully designed office look untidy.
Concealed wiring, accessible power outlets, organised server or equipment storage, and suitable desk arrangements can improve the functionality of the workspace. Meeting rooms may require dedicated connectivity and display facilities, while workstations should have enough electrical access for the equipment employees use regularly.
Technology planning should be coordinated with electrical and networking professionals to ensure that installations meet applicable safety requirements. Planning these details before furniture installation can reduce disruptions and unnecessary modifications later.
Select Flooring and Wall Finishes According to Office Usage
Flooring and wall finishes influence both the appearance and maintenance requirements of an office. The right materials should complement the design theme while being suitable for the amount of daily foot traffic. Commercial workspaces may require durable, easy-to-maintain flooring that can handle regular movement, furniture use, and cleaning.
Wall finishes can be selected according to the function of each area. A reception wall may feature a distinctive finish or brand element, while workstations may benefit from simpler colours that maintain a calm appearance. Meeting rooms can incorporate acoustic-friendly materials where suitable.
Before finalising materials, businesses should consider durability, cleaning requirements, installation costs, and long-term maintenance. A coordinated selection of flooring, wall textures, and furniture finishes creates a consistent office environment.
Maintain a Balance Between Style and Functionality
An attractive office should also be comfortable and practical for everyday use. Decorative elements, designer furniture, feature walls, and statement lighting can improve visual appeal, but they should not interfere with movement or working activities. The best office interiors are designed around actual business requirements rather than appearance alone.
For example, a stylish workstation should still provide sufficient desk space, comfortable seating, and access to electrical points. A decorative reception should have enough room for visitors, while a meeting room should support communication and presentations. Every design decision should contribute to the usability of the space.
Grace Interior Hub believes that good interior planning should bring together aesthetics, organisation, and functionality. A balanced approach helps businesses create offices that look professional and remain convenient for employees and visitors.
Why Choose Grace Interior Hub for Interior Design in Gorakhpur?
Planning an office interior requires attention to space, furniture, lighting, colours, storage, and the practical needs of employees. Working with an interior design professional can help businesses understand how these elements fit together and make better decisions during the design process. Grace Interior Hub aims to provide interior design ideas that focus on functional layouts, attractive finishes, and thoughtful use of available space.
Whether you are planning a new workspace or updating an existing office, the design process should begin with a clear understanding of your requirements. A suitable interior concept can help create a professional atmosphere while making daily activities more organised. Businesses looking for a Home Interior Designer in Gorakhpur or Home Interior Design in Gorakhpur can also explore design planning for residential spaces, including living rooms, bedrooms, kitchens, and storage areas.
For office projects, the key is to choose solutions that match the business’s operations, available area, and design preferences. Grace Interior Hub can help you explore suitable concepts for creating a workspace that reflects your professional identity.
How to Plan Your Office Interior Design Budget
A realistic budget helps businesses prioritise essential design elements and avoid unnecessary expenses. Before beginning the project, it is useful to prepare an outline of the required work, including furniture, flooring, lighting, electrical installations, partitions, storage, wall finishes, and decorative elements. The budget should also account for installation, labour, transportation, and possible changes during execution.
Rather than selecting every material based only on its initial price, consider durability and maintenance requirements. A slightly higher initial investment in frequently used furniture or flooring may offer better long-term value if it reduces replacement and repair needs. Businesses should also keep a reasonable contingency amount for unexpected site conditions or design adjustments.
An itemised estimate makes it easier to compare alternatives and understand where the budget is being used. Clear communication between the business owner and design professional can help keep the project aligned with its financial and functional goals.
Common Office Interior Design Mistakes to Avoid
Some office design decisions can create difficulties after the workspace becomes operational. Buying furniture before finalising the layout, ignoring electrical requirements, using insufficient lighting, and failing to plan storage can lead to avoidable changes. Similarly, overcrowding the office with decorative items or partitions may reduce usable space and affect movement.
Another common mistake is designing an office entirely around appearance without considering the employees who will use it every day. Workstations, meeting rooms, and common areas should be planned according to actual activities. Maintenance requirements should also be considered when selecting finishes and materials.
A detailed design plan, accurate measurements, and coordination with relevant professionals can help prevent many of these issues. The objective is to create an office that remains practical and visually consistent over time.
FAQs
1. Why is professional office interior design important?
Professional office interior design helps organise available space, improve furniture placement, create functional work zones, and establish a consistent visual identity. It also allows businesses to consider lighting, storage, technology, and employee comfort before the project begins.
2. How can I make a small office look more spacious?
Use compact furniture, light colour schemes, vertical storage, organised workstations, and suitable glass partitions. Avoid unnecessary decorative elements and oversized furniture. A carefully planned layout can make a small office feel more open and functional.
3. Which colours are suitable for office interiors?
Neutral colours such as white, beige, grey, and cream are commonly used for professional workspaces. Accent colours can be introduced through furniture, feature walls, and brand elements. The final palette should reflect the business identity and intended atmosphere.
4. What furniture is important for a productive office?
Essential furniture may include ergonomic chairs, suitable desks, workstation units, meeting tables, reception seating, storage cabinets, and shelves. The exact selection depends on the available area, number of employees, and business activities.
5. How does lighting affect office productivity?
Suitable lighting helps employees work comfortably and makes different office areas easier to use. A combination of natural daylight, general ceiling lighting, and task lighting can create a balanced environment while reducing unwanted glare.
Conclusion
A productive office begins with thoughtful planning and a clear understanding of how people use the workspace. From ergonomic furniture and effective lighting to organised storage, comfortable meeting rooms, and suitable colour combinations, every design element should contribute to a functional working environment. Businesses in Gorakhpur can benefit from office interiors that balance professional appearance with employee comfort and efficient use of available space.
Grace Interior Hub focuses on the importance of combining design, functionality, and practical planning to create attractive interiors. Whether you are updating an existing office, planning a new commercial workspace, or exploring residential interior design, selecting the right design approach can make a meaningful difference. If you are looking for the Best Interior Designer in Gorakhpur, consider your space requirements, design preferences, and long-term goals before starting your project. A well-planned interior can support everyday activities while creating a welcoming environment for employees, clients, and visitors.


 +91-9451122411