
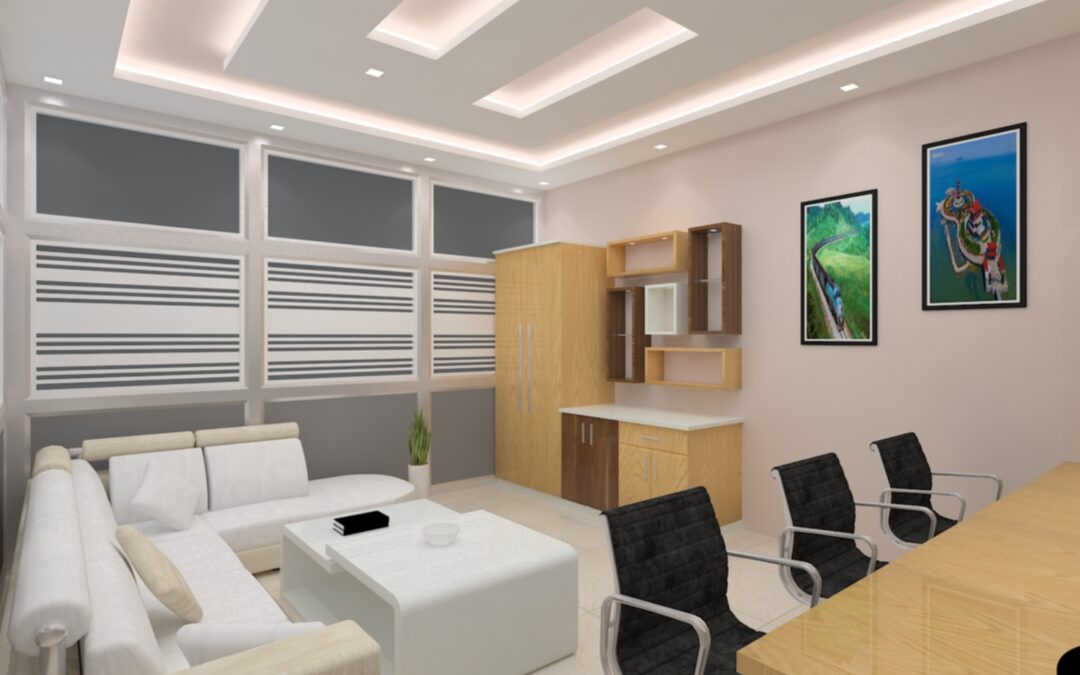
Designing a 2BHK or 3BHK home is about much more than choosing attractive furniture, wall colours, or decorative accessories. A well-designed home needs to balance functionality, comfort, storage, movement, lighting, aesthetics, and the individual lifestyle of the people living there. Every room has a different purpose, and the available space needs to be planned carefully so that the final interior feels comfortable rather than overcrowded. This is why selecting the right Best interior designer in Gorakhpur can make an important difference when planning a new home or renovating an existing property. Professional interior planning can help homeowners make better use of available space while creating a cohesive design that reflects their personal preferences and everyday requirements.
For homeowners searching for an Interior designer in Gorakhpur, the right professional should be able to understand both design preferences and practical requirements. A 2BHK may require clever storage and multifunctional furniture, while a 3BHK may offer more space but also require greater coordination between bedrooms, living areas, dining spaces, kitchen, bathrooms, and other zones. Grace Interior Hub approaches home interiors with a focus on practical space planning, personalised design, functional storage, lighting, furniture selection, and overall visual harmony. From residential interiors to false ceiling planning and decorative details, a thoughtful approach can help homeowners create a home that looks appealing while remaining practical for everyday living.
Why Professional Interior Design Matters for 2BHK and 3BHK Homes
A professional interior designer brings structure to the design process. Homeowners often have many ideas saved from social media, magazines, showrooms, and property visits, but combining those ideas into one cohesive home can be challenging.
An interior designer considers the size and shape of rooms, natural light, electrical points, storage requirements, furniture dimensions, movement patterns, materials, colours, and budget before finalising the design direction.
This approach helps prevent common problems such as oversized furniture, insufficient storage, poorly positioned lighting, unused corners, or designs that look attractive initially but become inconvenient after moving in.
Understanding the Difference Between 2BHK and 3BHK Interior Design
A 2BHK home generally includes two bedrooms along with common living areas, kitchen, bathrooms, and other spaces. Because the overall floor area may be limited, space utilisation becomes especially important.
Storage often needs to be integrated into the design without making rooms feel smaller. Modular furniture, built-in wardrobes, multifunctional units, and carefully planned layouts can help maintain a comfortable balance.
A 3BHK home provides an additional bedroom and potentially more flexibility. However, more rooms also mean more design decisions. Each bedroom may serve a different purpose depending on the family, such as a master bedroom, children’s room, guest room, study, or multifunctional space.
Creating a Functional Living Room
The living room is often one of the most visible areas of a home and needs to accommodate both daily family life and guests. The layout should allow comfortable movement while providing enough seating and storage.
Furniture should be selected according to the actual room dimensions rather than simply choosing pieces that look attractive in a showroom. The relationship between the sofa, television unit, coffee table, lighting, and circulation space should be considered together.
A professional Home interior designer in Gorakhpur can help homeowners determine the appropriate furniture scale, wall treatment, storage solutions, lighting arrangement, and colour palette for the living area.
Designing a Comfortable Master Bedroom

The master bedroom should provide a comfortable and uncluttered environment. The bed naturally becomes the central element, but wardrobe placement, bedside storage, dressing space, lighting, and electrical requirements also need to be considered.
A well-designed bedroom should provide enough storage without making the room feel congested. Sliding wardrobes, overhead storage, built-in units, and customised furniture can sometimes help maximise available space.
Lighting also contributes significantly to the bedroom experience. Instead of relying only on one central light, a combination of general, task, and ambient lighting can create a more flexible environment.
Children’s Bedroom and Study Areas
A child’s room often needs to serve multiple functions, including sleeping, studying, storage, and recreation. The design should therefore remain flexible enough to accommodate changing needs as the child grows.
Study desks should receive suitable lighting, and storage should be planned for books, clothing, toys, and school supplies. Furniture should also be selected with safety and practical use in mind.
In a 3BHK home, one room can sometimes be planned as a dedicated study or guest room depending on the family’s requirements. An interior designer can help homeowners evaluate which layout makes the most sense for their lifestyle.
Kitchen Planning for Modern Homes
The kitchen needs careful planning because it combines storage, cooking, appliances, work surfaces, ventilation, lighting, and movement within a relatively defined space.
A functional kitchen layout should consider the positions of the refrigerator, sink, cooking area, storage cabinets, and frequently used appliances. The choice of finishes should also take into account cleaning requirements and everyday use.
Homeowners should discuss their cooking habits and storage requirements with the designer before finalising the kitchen layout. A family that cooks frequently may require different storage and counter arrangements compared with a household that uses the kitchen less intensively.
Storage Solutions for 2BHK and 3BHK Homes
Storage is one of the most important considerations in residential interior design. Even a beautifully decorated home can become uncomfortable if there is not enough space to organise everyday belongings.
A professional designer can identify underused areas and explore possibilities such as full-height wardrobes, overhead cabinets, storage beds, TV units, entrance cabinets, kitchen organisers, and customised shelving.
The goal is not simply to add more cabinets. Storage should be positioned where it is practical and should complement the overall design without making rooms visually heavy.
The Importance of Lighting in Home Interiors
Lighting can completely change the appearance and usability of a room. Natural light should be considered first, followed by artificial lighting for different activities and moods.
Living rooms may benefit from a combination of ceiling lights, accent lighting, and decorative fixtures. Bedrooms often require softer lighting, while kitchens and study areas need practical illumination.
A professional Best interior designer in Gorakhpur can coordinate lighting with false ceilings, furniture layouts, wall treatments, and electrical planning so that the elements work together rather than being designed separately.
False Ceiling Design for 2BHK and 3BHK Homes
False ceilings can contribute to both the appearance and lighting design of a home. They can help create visual layers, conceal certain services, and provide locations for recessed or indirect lighting.
However, false ceilings should not be added simply because they are fashionable. Ceiling height, room size, lighting requirements, maintenance access, and overall design should be considered before installation.
Choosing the right False ceiling Contractor in gorakhpur is therefore an important part of the process. The contractor should understand the approved design, material specifications, lighting points, electrical requirements, and finishing expectations.
How False Ceiling Design Changes Different Rooms
The false ceiling design used in a living room may not be appropriate for a bedroom or kitchen. Larger common areas may accommodate more layered designs, while smaller rooms may benefit from simpler ceiling treatments.
Bedrooms generally work well with designs that support comfortable ambient lighting rather than excessive decorative elements. In a compact room, an overly complex ceiling can make the space appear visually crowded.
A coordinated design approach ensures that ceiling treatments support the overall interior rather than becoming an isolated decorative feature.
Choosing Colours for Your Home
Colour selection should consider room size, natural light, furniture, flooring, and the desired atmosphere. Light and neutral tones can help create an open visual effect, while darker or stronger colours can be introduced through accent walls, furniture, artwork, or accessories.
The same colour does not need to be used throughout the entire home. Instead, a consistent palette can connect different rooms while allowing each space to have its own character.
Homeowners should also consider how colours will look under both natural and artificial lighting before making final decisions.
Flooring and Wall Finishes
Flooring influences both the visual character and practical maintenance requirements of a home. Different materials have different textures, durability considerations, cleaning needs, and costs.
Wall finishes can range from paint and wallpaper to decorative panels, textured surfaces, tiles, or other treatments. The appropriate option depends on the room and the homeowner’s requirements.
A coordinated approach ensures that flooring, walls, furniture, ceiling, and lighting do not compete with each other visually.
Furniture Selection for 2BHK Homes
Furniture needs to match the dimensions of the home. In a compact 2BHK, selecting oversized sofas, beds, dining tables, or cabinets can reduce usable movement space.
Customised furniture can sometimes provide a better fit because dimensions can be designed according to the actual room rather than standard showroom sizes.
For example, a TV unit can incorporate storage, a bed can include drawers, and a dining area can be planned with furniture that suits the available circulation space.
Furniture Planning for 3BHK Homes
A 3BHK generally offers more flexibility, but that does not mean every room needs to contain large furniture pieces. Each space should have a clear purpose.
One bedroom might be designed as a guest room, another as a children’s bedroom, and another as a dedicated workspace depending on the family.
The furniture selection should therefore follow the lifestyle requirements of the occupants rather than simply filling every room with standard furniture.
How to Choose the Best Interior Decorator in Gorakhpur
Homeowners searching for the Best interior decorator in Gorakhpur should evaluate more than photographs of completed projects. Portfolio quality is useful, but communication, planning, material knowledge, project coordination, and understanding of the homeowner’s requirements are equally important.
Ask about the design process, estimated timelines, material choices, customisation options, revisions, installation, and project coordination.
A transparent discussion at the beginning can help prevent misunderstandings later in the project.
Why Communication Matters in Interior Design
Interior design is a collaborative process. The designer may have technical knowledge and design experience, but the homeowner understands how the family actually uses the home.
For example, a family may need additional shoe storage near the entrance, a larger kitchen pantry, a dedicated work-from-home area, or extra wardrobe space. These practical details should be communicated before the design is finalised.
Grace Interior Hub focuses on understanding the homeowner’s requirements so that design decisions are connected to actual everyday use rather than based only on appearance.
Budget Planning for Home Interiors
A realistic budget should be established before major design decisions are finalised. The budget may include furniture, modular units, electrical work, lighting, false ceiling, flooring, wall treatments, hardware, labour, accessories, and other project-related expenses.
Homeowners should also consider potential changes or additional requirements that may arise during execution.
A professional interior designer can help prioritise essential elements and distinguish between functional requirements and optional decorative upgrades.
Balancing Aesthetics and Functionality
A beautiful home should also be practical. This principle is especially important for families living in their homes every day rather than using them as display spaces.
A designer should consider cleaning, maintenance, storage, movement, durability, lighting, and daily habits alongside visual appearance.
This balance is what makes an interior design project useful over the long term. Trends can influence design choices, but the fundamental layout should remain appropriate for the people living in the home.
Sustainable and Practical Material Selection
Material selection should be based on factors such as durability, maintenance, appearance, availability, and budget. Homeowners should understand the characteristics of materials before making decisions.
For example, surfaces used in kitchens and high-traffic areas may require different considerations from decorative surfaces used in bedrooms.
Professional guidance can help homeowners compare materials based on their intended application rather than choosing solely on appearance.
What Makes Grace Interior Hub a Suitable Choice?
Grace Interior Hub provides home interior design solutions with an emphasis on functional planning, personalised design, storage, furniture, lighting, false ceiling coordination, and decorative details.
For homeowners looking for an Interior designer in Gorakhpur, the objective should be to create a space that reflects the family’s lifestyle while making efficient use of the available area. Grace Interior Hub can approach 2BHK and 3BHK interiors by considering room layouts, furniture requirements, storage needs, colour schemes, lighting, and practical usage together.
From living rooms and bedrooms to kitchens, wardrobes, false ceilings, and decorative elements, each part of the home can be planned as part of one cohesive design concept.
Common Interior Design Mistakes to Avoid
One of the most common mistakes homeowners make is beginning execution before the complete design has been planned. This can result in changes during installation, additional costs, or inconsistencies between different elements.
Another common issue is choosing furniture before considering room dimensions and circulation space. Homeowners may also underestimate the importance of electrical planning, storage, lighting, and maintenance.
Planning these details in advance can make the execution process more organised and reduce unnecessary changes.
Questions to Ask Your Interior Designer
Before starting a home interior project, homeowners should understand the scope of work, design process, estimated timeline, materials, project responsibilities, payment structure, and installation process.
It is also useful to discuss how revisions will be handled and who will coordinate contractors such as carpenters, electricians, painters, and false ceiling professionals.
Clear communication at the beginning can make the project easier to manage and help establish realistic expectations.
FAQs
1. How do I choose the Best interior designer in Gorakhpur for my 2BHK?
Look for an interior designer with relevant residential experience, a clear design process, practical space-planning skills, transparent communication, and a portfolio that demonstrates different types of home interiors.
2. What does an Interior designer in Gorakhpur usually help with?
An interior designer may assist with space planning, furniture layouts, storage, colour selection, lighting, false ceiling design, wall treatments, modular furniture, material selection, and project coordination depending on the agreed scope.
3. Is a false ceiling suitable for every room?
Not necessarily. False ceiling design should consider ceiling height, room dimensions, lighting requirements, ventilation, maintenance, and the overall interior concept. Simpler designs may be more appropriate for certain rooms.
4. How can a Home interior designer in Gorakhpur maximise space in a 2BHK?
A Home interior designer in Gorakhpur can evaluate the room layout and introduce appropriately sized furniture, integrated storage, multifunctional units, built-in wardrobes, and other space-efficient solutions.
5. How do I find the Best interior decorator in Gorakhpur?
Review portfolios, discuss your requirements, ask about the design and execution process, understand material options, and compare communication and project management approaches before making a decision.
Conclusion
Designing a 2BHK or 3BHK home requires a combination of creativity, planning, technical understanding, and practical thinking. The best residential interiors are not simply visually attractive; they are designed around the people who will actually use the space every day. Storage, furniture dimensions, lighting, kitchen functionality, bedroom comfort, false ceiling design, colours, materials, and movement should all work together as part of a unified plan.
For homeowners looking for the Best interior designer in Gorakhpur, it is important to evaluate the complete design and execution process rather than focusing only on individual decorative elements. A professional Interior designer in Gorakhpur can help translate a homeowner’s ideas into a practical design while considering space limitations, lifestyle requirements, budget, and long-term usability.
Grace Interior Hub brings these considerations together while planning residential interiors for 2BHK and 3BHK homes. From functional layouts and customised storage to lighting, furniture, false ceilings, and decorative details, the focus can remain on creating interiors that are comfortable, organised, and personalised.
Whether you are planning a new home or renovating an existing 2BHK or 3BHK property, thoughtful planning at the beginning can make the entire interior journey more organised. With the right combination of design expertise, practical space planning, quality execution, and clear communication, your home can become a space that looks beautiful while genuinely supporting your everyday lifestyle.


 +91-9451122411