
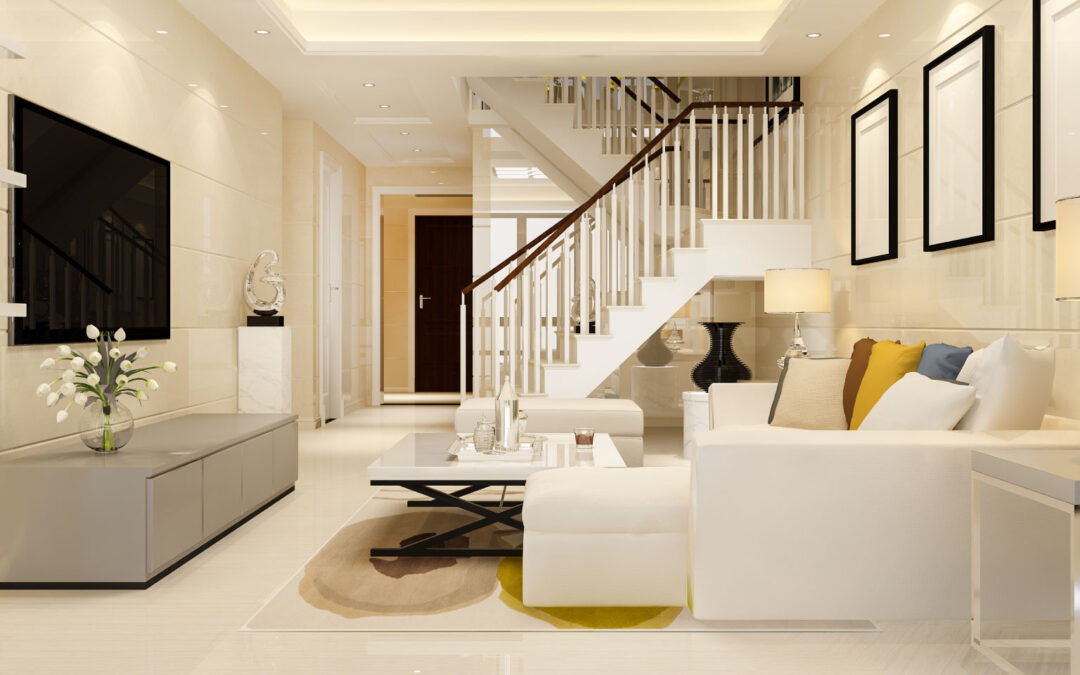
Designing a home is much more than selecting attractive colours, furniture, lights, or decorative elements. A well-designed interior needs to balance appearance, functionality, comfort, space utilisation, lifestyle requirements, and budget. This is where professional interior design becomes valuable. Whether you are planning a new home, renovating an existing property, or furnishing a recently purchased apartment, working with an experienced Interior Designer in Gorakhpur can help transform your ideas into a practical and cohesive living environment. From the first consultation and space planning to material selection, furniture design, lighting, installation, and final finishing, professional interior design involves several stages that need careful coordination.
For homeowners, understanding the interior design process before starting a project can make the experience much easier. A professional designer does not simply decide how a room should look; they study the space, understand the client’s requirements, develop a suitable concept, prepare plans, coordinate materials, and help manage execution. At Grace Interior Hub, the approach can be centred on creating interiors that reflect the homeowner’s preferences while considering practical requirements such as storage, circulation, lighting, maintenance, functionality, and available space. Whether you are searching for the Best Interior Designer in Gorakhpur for a complete home makeover or looking for professional guidance for a specific room, understanding what happens from design to execution can help you make informed decisions.
What Does an Interior Designer in Gorakhpur Do?
An interior designer helps plan and coordinate the appearance and functionality of an interior space.
The work can involve much more than choosing furniture and wall colours.
A professional designer may analyse the floor plan, understand how the family uses each room, determine furniture placement, plan storage, select materials, develop lighting concepts, coordinate finishes, and support the execution process.
The exact scope varies from one project to another.
Some clients may require complete home interiors, while others may need assistance with kitchens, bedrooms, living rooms, offices, or renovation projects.
The first step is therefore understanding what the client actually needs.
Why the Design Process Matters
A successful interior project usually begins with planning.
Without a clear plan, homeowners may purchase furniture that does not fit properly, choose finishes that do not work together, underestimate storage requirements, or make changes during execution that increase costs and timelines.
Professional planning helps reduce these issues.
A designer can visualise how different elements will work together before installation begins.
This makes it easier to make decisions about layouts, materials, colours, lighting, furniture, and storage at an early stage.
Initial Consultation and Requirement Discussion
The first stage of most interior projects is consultation.
This is when the designer learns about the client’s expectations.
The discussion may cover the property size, number of rooms, family requirements, lifestyle, preferred design style, functional needs, budget range, expected timeline, and existing furniture or materials that the client wants to retain.
This stage is important because every homeowner has different priorities.
One family may need extensive storage.
Another may prioritise an open living area.
A working professional may want a practical home office.
A family with children may require durable and easy-to-maintain finishes.
The role of the designer is to understand these requirements before developing the design direction.
Understanding the Client’s Lifestyle
Good interior design starts with people rather than trends.
A beautiful room that does not suit the way a family lives may become inconvenient over time.
For example, a homeowner who enjoys cooking may require a highly functional kitchen with accessible storage and sufficient working space.
Someone who works from home may need a dedicated workstation.
A family that regularly entertains guests may want a comfortable living and dining area.
A designer should therefore understand daily routines before finalising the layout.
Site Visit and Space Assessment
After the initial discussion, a site visit can help the designer understand the actual property.
Measurements, architectural features, windows, doors, columns, electrical points, plumbing locations, ceiling heights, and other physical characteristics can influence the design.
A site assessment can also identify limitations that may not be obvious from a basic floor plan.
Existing walls, structural elements, natural light, ventilation, and access points can all affect planning.
Accurate site information is essential because interior design decisions need to work within the physical realities of the property.
Space Planning
Space planning is one of the most important parts of interior design.
The objective is to use available space effectively while maintaining comfortable movement and practical functionality.
Furniture should not block important pathways.
Storage should be accessible.
Doors and drawers should have sufficient opening space.
Rooms should not feel unnecessarily crowded.
A professional Home Interior Designer in Gorakhpur can consider these factors while developing the layout.
Good space planning can make even a relatively compact home feel organised and functional.
Creating the Design Concept
Once the requirements and space have been understood, the designer can develop a design concept.
The concept provides an overall direction for the project.
It can include ideas about colours, materials, furniture forms, lighting, textures, finishes, and decorative details.
Some homeowners prefer contemporary interiors.
Others may like traditional Indian influences, minimalist spaces, modern luxury, Scandinavian-inspired designs, industrial aesthetics, or a combination of different styles.
There is no single style that is right for every home.
The design concept should reflect the client’s preferences while remaining practical for the space.
Modern Interior Design for Gorakhpur Homes
Modern interiors often focus on clean lines, functional furniture, practical storage, balanced colours, and uncluttered spaces.
This approach can work well for apartments and contemporary homes.
However, modern design does not necessarily mean that every room needs to look identical.
A designer can introduce warmth through wood finishes, textiles, artwork, plants, lighting, and carefully selected decorative elements.
The objective should be to create a space that feels comfortable rather than simply following a trend.
Traditional and Contemporary Design
Some homeowners prefer a combination of traditional and modern elements.
For example, contemporary furniture may be combined with Indian patterns, warm wood tones, traditional artwork, or handcrafted decorative details.
This can create a personalised interior that reflects cultural preferences without making the space feel dated.
A professional designer can help balance different influences so that the final interior looks cohesive.
Developing the Floor Plan
The floor plan converts design ideas into a more practical layout.
Furniture positions, room functions, storage units, circulation paths, and other important elements can be planned.
Depending on the project, the designer may also coordinate electrical, lighting, ceiling, and other service requirements.
A well-developed plan gives the execution team a clearer understanding of what needs to be built or installed.
3D Visualisation and Design Presentation
Modern interior design projects often use 3D visualisation to help clients understand the proposed design.
A three-dimensional representation can show how colours, furniture, lighting, textures, and materials may appear together.
This can be particularly useful when clients find it difficult to visualise a floor plan.
3D views can also help identify design preferences before execution.
For example, a client may realise that a particular colour feels too dark or that a furniture arrangement needs adjustment.
Making such changes during the design stage is generally easier than making them after installation.
Material Selection
Materials have a major impact on both appearance and durability.
Depending on the project, designers may work with materials such as plywood, laminates, veneers, glass, metals, tiles, fabrics, paints, stone, and other finishes.
The right selection depends on the location and purpose.
Kitchen materials need to withstand frequent use.
Bedroom finishes may prioritise comfort and aesthetics.
High-traffic areas may require durable surfaces.
The designer should consider both visual appeal and practical performance.
Budget Planning
Budget is an essential part of interior design.
A professional project should be planned according to the client’s financial expectations.
The budget can include design services, materials, furniture, labour, installation, lighting, electrical work, accessories, and other project requirements.
Homeowners should discuss budget expectations early.
This allows the designer to recommend suitable materials and solutions.
It is also useful to distinguish between essential requirements and optional upgrades.
This makes it easier to control spending without compromising important functional elements.
Why Transparent Communication Matters
Clear communication can reduce misunderstandings.
Clients should know what is included in the project and what may involve additional costs.
A professional Interior Designer in Gorakhpur should communicate design decisions, material choices, estimated timelines, and important project updates clearly.
Clients should also feel comfortable asking questions.
Interior design is a collaborative process.
The designer brings professional knowledge, while the homeowner brings personal preferences and practical requirements.
The best results usually come when both sides communicate openly.
Kitchen Interior Design
The kitchen is one of the most functionally demanding areas of a home.
A good kitchen design needs to consider storage, workflow, accessibility, lighting, ventilation, appliance placement, countertop space, and cleaning requirements.
The layout should make everyday cooking practical.
Cabinet design should maximise storage without making the kitchen feel cramped.
Materials should also be selected according to the level of use and maintenance requirements.
A professional designer can help balance aesthetics with functionality.
Living Room Interior Design
The living room is often one of the most visible areas of the home.
It may serve multiple purposes, including family time, relaxation, entertainment, and receiving guests.
Furniture arrangement should support comfortable movement and conversation.
Lighting can be layered to provide general illumination as well as focused lighting for specific areas.
Colour, wall treatments, furniture, curtains, rugs, artwork, and accessories can then be coordinated to create a cohesive look.
Bedroom Interior Design
A bedroom should provide comfort and support relaxation.
The design may include appropriate lighting, storage, bedside furniture, wardrobes, seating, and soft furnishings.
The colour palette can be selected according to the homeowner’s preferences.
Storage is especially important because poorly planned wardrobes can quickly create clutter.
A professional designer can integrate storage into the room while maintaining visual balance.
Children’s Room Design
Children’s rooms require a different approach.
The space may need to accommodate sleeping, studying, playing, and storage.
Furniture should be selected according to age and practical requirements.
Storage should be easy for children to access.
The design can also be flexible enough to adapt as the child grows.
A thoughtful children’s room should balance creativity with practicality.
Bathroom Interior Design
Bathrooms may be smaller than other rooms but require careful planning.
The designer needs to consider fixtures, storage, ventilation, lighting, materials, and ease of maintenance.
Moisture-resistant finishes are important.
Lighting should provide sufficient visibility while supporting the overall atmosphere.
Storage can be incorporated through vanity units, wall-mounted cabinets, niches, or other practical solutions depending on the layout.
Wardrobe and Storage Planning
Storage is often one of the most important requirements for homeowners.
A well-designed wardrobe should consider the types of clothing and accessories that need to be stored.
Internal compartments can be planned according to actual usage.
Other storage solutions can include TV units, crockery cabinets, shoe storage, bookshelves, display units, and multifunctional furniture.
Good storage can make a home feel more organised without adding unnecessary visual clutter.
Lighting Design
Lighting can dramatically influence the appearance and functionality of an interior.
A professional design may combine ambient, task, and accent lighting.
Ambient lighting provides general illumination.
Task lighting can support activities such as cooking, studying, reading, or working.
Accent lighting can highlight artwork, architectural details, shelves, or decorative elements.
Natural light should also be considered wherever possible.
Electrical Planning
Electrical planning should happen before final finishes and furniture installation.
Switchboards, sockets, lighting points, appliance connections, and charging points should be planned according to how each room will be used.
Poor electrical planning can lead to extension cables, inaccessible sockets, or inconvenient switches.
Professional coordination can help reduce these issues.
Ceiling and Wall Design
False ceilings, wall panels, paint, wallpaper, textures, mouldings, and decorative features can contribute to the overall character of a room.
However, decorative elements should be used thoughtfully.
Too many features can make a room feel visually busy.
A good designer considers proportions, ceiling height, natural light, furniture, and overall style before recommending wall or ceiling treatments.
Furniture Selection and Custom Design
Furniture can either be sourced from existing collections or designed specifically for the project.
Custom furniture can be useful when a room has unusual dimensions or specific storage requirements.
Built-in wardrobes, modular kitchens, study units, TV cabinets, and storage solutions can be designed according to available space.
Furniture selection should consider dimensions, comfort, materials, maintenance, and the overall design concept.
Execution Planning
After the design has been finalised, the project moves into execution.
This is where the drawings, material selections, and specifications become physical elements.
Execution may involve carpentry, civil work, electrical work, painting, flooring, ceiling work, furniture installation, lighting, and final styling.
Coordination becomes especially important because different activities may depend on one another.
Project Coordination
A professional interior project may involve multiple vendors and workers.
Managing these activities can be challenging for homeowners who are unfamiliar with construction and installation processes.
An experienced designer or design team can help coordinate different stages and ensure that the work follows the approved design.
The exact level of project management depends on the service package.
Homeowners should clarify this before beginning the project.
Quality Control During Execution
Quality control should happen throughout the project rather than only at the end.
Materials should be checked against agreed specifications.
Measurements should be verified before fabrication and installation.
Finishes should be inspected for quality.
If something does not match the design, it is usually better to identify the issue early.
Regular site inspections can help maintain consistency between the planned design and actual execution.
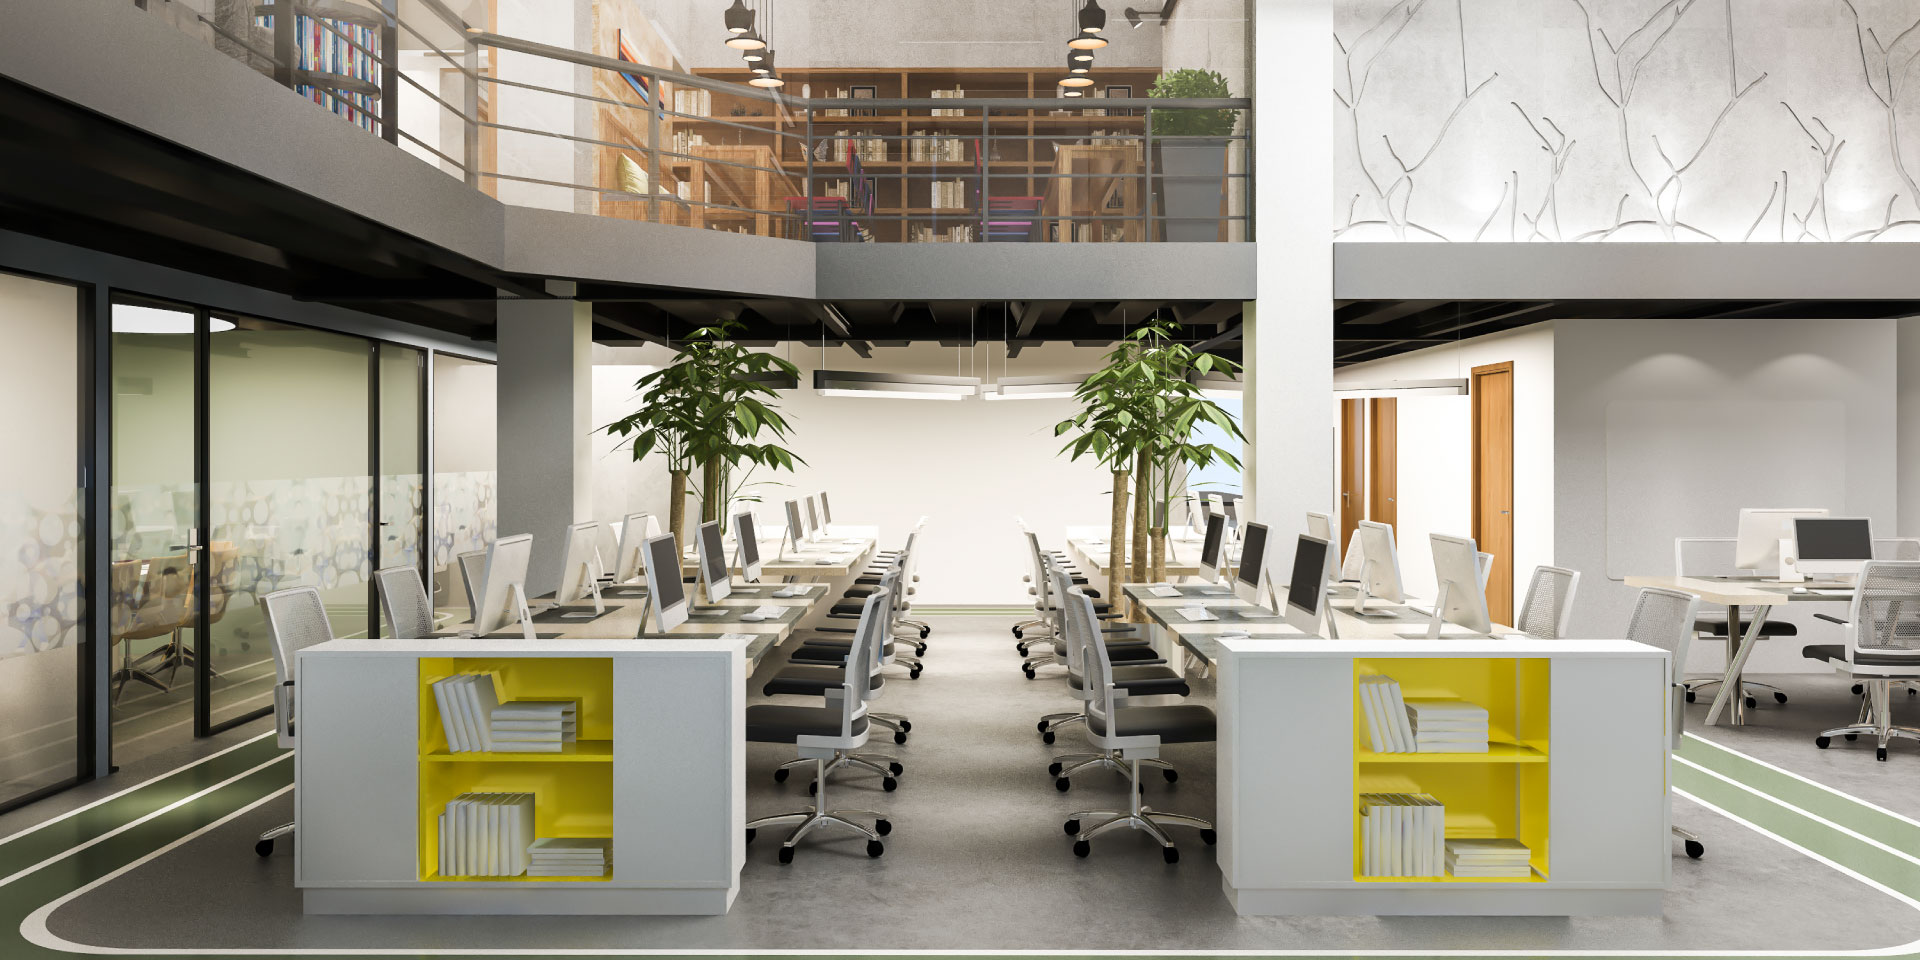
Commercial Interior Design Grace Interior
Managing Changes During the Project
Changes are sometimes unavoidable.
A homeowner may decide to modify a material, change a colour, add storage, or alter a furniture design.
However, changes during execution can affect costs and timelines.
For this reason, significant decisions should ideally be finalised during the design stage.
If changes become necessary, they should be communicated clearly and evaluated for their impact on the project.
Timeline Expectations
Every interior project has a different timeline.
The duration depends on property size, design complexity, scope of work, material availability, custom furniture requirements, approvals, and site conditions.
A simple room renovation may require considerably less time than a complete home interior.
Homeowners should discuss expected timelines before execution begins.
It is also important to understand that material delays or unforeseen site conditions can affect schedules.
Final Installation
As major construction and fabrication work is completed, final installation begins.
Furniture, lighting, hardware, curtains, accessories, mirrors, artwork, and other finishing elements can be added.
This stage brings the design concept together.
Small details often make a significant difference.
Hardware finishes, lighting temperature, furniture proportions, and accessory placement can influence the final appearance.
Final Inspection and Handover
Before considering a project complete, the space should be inspected carefully.
Cabinet doors and drawers should operate correctly.
Lights and switches should function properly.
Furniture should be checked for alignment and finish.
Paint and surface finishes should be reviewed.
Any outstanding work should be documented and completed before final handover.
A systematic handover process helps ensure that the client receives the finished space in an appropriate condition.
What Makes the Best Interior Designer in Gorakhpur?
The phrase Best Interior Designer in Gorakhpur can mean different things to different homeowners.
For some, the priority may be creative design.
For others, budget management, execution quality, communication, or timely completion may matter more.
Instead of choosing a designer solely because of a marketing claim, evaluate their experience, portfolio, process, communication, project scope, and understanding of your requirements.
A strong designer should be able to explain why a particular solution is suitable for your home.
Reviewing an Interior Designer’s Portfolio
A portfolio can provide useful insight into a designer’s style and capabilities.
Look at different types of projects rather than only one impressive photograph.
If possible, review residential projects similar to your property size and requirements.
Pay attention to practical details.
Does the design appear functional?
Is there sufficient storage?
Does the furniture fit appropriately?
Are colours and materials balanced?
A portfolio should demonstrate more than decoration.
It should show evidence of thoughtful space planning.
Client Communication and Reviews
Client feedback can provide additional context.
However, homeowners should not rely exclusively on online reviews.
Instead, consider reviews alongside the designer’s portfolio, communication style, project process, and transparency.
If possible, ask the designer about previous projects with requirements similar to yours.
The goal is to develop confidence in the overall service.
Residential Interior Designer in Gorakhpur
A Residential Interior Designer in Gorakhpur focuses specifically on living spaces and the needs of homeowners.
Residential projects often require careful consideration of family routines, privacy, storage, comfort, entertainment, and personal preferences.
A designer may work on individual rooms or complete homes.
For a complete project, the designer can develop a consistent visual language across different spaces while allowing each room to serve its specific purpose.
Home Interior Designer in Gorakhpur

Choosing a Home Interior Designer in Gorakhpur can be particularly useful when homeowners want a complete design-and-execution solution.
Rather than coordinating multiple professionals independently, the client can work with a design team that understands the project as a whole.
This can simplify communication and improve consistency.
The exact services should always be confirmed before signing an agreement.
Common Interior Design Mistakes to Avoid
Homeowners can reduce potential problems by avoiding a few common mistakes.
One mistake is starting work without a clear plan.
Another is choosing materials purely because they look attractive without considering durability and maintenance.
Some homeowners also underestimate storage.
Others focus heavily on decoration while overlooking lighting, electrical planning, or comfortable movement.
A professional design process helps address these areas systematically.
Avoid Following Every Trend
Interior trends change.
A design that is extremely popular today may look dated after several years.
This does not mean homeowners should avoid trends completely.
Instead, use trends selectively.
Permanent elements such as flooring, cabinetry, and major furniture pieces can benefit from timeless design choices.
Trendy colours or decorative accessories can be introduced in ways that are easier to change later.
Designing for Long-Term Functionality
A successful interior should remain useful after the initial excitement disappears.
Think about how your needs may change.
Will your family grow?
Will you work from home more often?
Will children need additional study space?
Will elderly family members require easier accessibility?
Long-term planning can make an interior more adaptable.
Sustainable Material Choices
Homeowners are increasingly interested in materials and products that are durable and responsibly sourced.
The most suitable choice depends on the project and local availability.
Durability itself can be an important consideration because products that last longer may reduce the need for frequent replacement.
A designer can help compare materials based on appearance, maintenance, performance, and budget.
Technology in Modern Interior Design
Technology has changed the way interior projects are planned.
3D visualisation, digital drawings, project communication tools, and design software can make it easier for clients and designers to review concepts.
Smart home features can also be integrated into interior planning.
Lighting controls, automated curtains, security systems, and other connected devices may be considered depending on the homeowner’s needs.
Technology should support the lifestyle rather than become an unnecessary complication.
How to Prepare for Your Interior Design Project
Before meeting a designer, homeowners can collect inspiration images, identify their preferred colours, list important storage requirements, estimate their budget, and note any furniture they want to retain.
This information can make the initial consultation more productive.
You do not need to know exactly what you want.
That is part of the designer’s role.
However, knowing what you like and dislike can help communicate your preferences.
Why Professional Planning Can Save Time
Without professional planning, homeowners may spend considerable time comparing materials, contacting vendors, measuring spaces, and coordinating installation.
A designer can streamline many of these activities.
The exact time savings depend on the project and service scope.
However, having one coordinated design direction can reduce unnecessary decision-making.
Why Design and Execution Should Work Together
A beautiful design is only successful when it can be executed correctly.
Some design concepts may look impressive in a visual presentation but become difficult or expensive to build.
An experienced team considers execution while designing.
Material availability, fabrication requirements, installation methods, site conditions, and budget all influence what is practical.
This connection between design and execution is one of the most important aspects of a successful interior project.
How Grace Interior Hub Approaches Home Interiors
Grace Interior Hub can help homeowners approach interior projects through a structured design process that connects creative planning with practical execution.
The emphasis can be placed on understanding the client’s requirements before recommending solutions.
From space planning and material selection to furniture, lighting, storage, and finishing details, each component can be considered as part of the overall interior rather than as an isolated feature.
This approach helps create spaces that are visually cohesive while remaining useful for everyday life.
FAQs
What does an Interior Designer in Gorakhpur do?
An interior designer plans the functionality and appearance of an interior space. Services may include consultation, space planning, design concepts, material selection, furniture planning, lighting, 3D visualisation, vendor coordination, and execution support depending on the project.
How do I choose the Best Interior Designer in Gorakhpur?
Compare designers based on their portfolio, relevant experience, design process, communication, project scope, material knowledge, execution capabilities, and client feedback. Choose a professional whose approach matches your requirements and budget.
What is the difference between an interior designer and an interior decorator?
Interior design can involve space planning, layouts, functionality, materials, lighting, furniture, and coordination of execution. Interior decoration generally focuses more on the visual and decorative aspects of an existing space. The exact services vary between professionals.
How much does home interior design cost in Gorakhpur?
There is no single fixed price because costs depend on property size, design complexity, materials, furniture, finishes, labour, and project scope. A professional consultation and detailed quotation can provide a more accurate estimate for your specific project.
Can an Interior Designer in Gorakhpur work with a small home?
Yes. Interior design is not limited to large properties. Professional space planning can be particularly valuable in smaller homes because every area needs to be used efficiently while maintaining comfortable movement.
Conclusion
An interior project is a journey that begins long before furniture arrives at the property. It starts with understanding the homeowner’s lifestyle, requirements, budget, and expectations. From there, the process moves through site assessment, space planning, concept development, material selection, detailed design, visualisation, execution, quality control, installation, and final handover.
Working with an experienced Interior Designer in Gorakhpur can make this process more organised and easier to manage. Professional design is not simply about making a home look attractive. It is about creating a space where furniture fits appropriately, storage works efficiently, lighting supports different activities, materials suit the environment, and the overall design reflects the people who live there.
For homeowners looking for the Best Interior Designer in Gorakhpur, the most important consideration should be suitability rather than marketing claims. Review the designer’s experience, portfolio, process, communication, execution capabilities, and understanding of your specific requirements. A designer who listens carefully and explains design decisions clearly can become a valuable partner throughout the project.
Whether you need a complete home makeover, a new apartment interior, a modular kitchen, bedroom design, living room transformation, or practical storage solutions, the right Home Interior Designer in Gorakhpur can help turn an empty or outdated space into a functional and personalised environment.
A skilled Residential Interior Designer in Gorakhpur also understands that every home is different. The best solution for one family may not be appropriate for another. Design should therefore begin with the people who will use the space rather than with a fixed template.
At Grace Interior Hub, the objective is to connect design ideas with practical execution. By considering functionality, aesthetics, space planning, materials, lighting, furniture, storage, and lifestyle requirements together, an interior can become more than a visually attractive space. It can become a comfortable environment designed around everyday life.
Ultimately, successful interior design is a balance between creativity and practicality. When thoughtful planning is combined with quality execution and clear communication, homeowners can create interiors that are not only beautiful when completed but also functional, comfortable, and relevant for years to come.


 +91-9451122411