

Designing a home is much more than choosing attractive furniture, wall colours, or decorative accessories. A successful interior project brings together space planning, functionality, materials, lighting, furniture, storage, colours, finishes, and execution into one coordinated vision. Whether you are renovating an existing property or furnishing a newly constructed home, working with an experienced Interior Designer in Gorakhpur can make the process more organised and help you make better decisions at every stage. Professional interior design is particularly valuable when homeowners want a space that looks refined while also being practical for everyday living.
For homeowners comparing the Best Interior Designer in Gorakhpur, it is important to understand what actually happens after the first consultation. A professional project normally moves through several stages, beginning with understanding the client’s lifestyle and requirements, followed by space planning, concept development, material selection, detailed design, budgeting, and finally on-site execution. Grace Interior Hub approaches interior design with the idea that every home should reflect the people who live in it while maintaining practical functionality and visual balance. From a complete home makeover to focused residential interiors, the right design process can turn an empty or outdated property into a comfortable, personalised, and well-organised living environment.
What Does an Interior Designer in Gorakhpur Actually Do?
An interior designer is responsible for much more than selecting colours and furniture.
The designer studies how a space will be used and develops a plan that combines aesthetics with functionality.
This may involve understanding the client’s lifestyle, creating layouts, selecting materials, planning lighting, designing furniture, coordinating finishes, and supervising execution.
A professional designer can also help homeowners avoid common planning mistakes.
For example, a beautiful living room may become inconvenient if furniture blocks movement.
Similarly, a kitchen can look attractive but become difficult to use if the work zones are poorly planned.
The role of an interior designer is therefore to create a space where design and everyday usability work together.
What to Expect During the First Consultation
The first consultation is usually about understanding the project.
Rather than immediately discussing colours or furniture, a good designer should first understand the client’s requirements.
This may include the number of people living in the home, lifestyle, preferred design style, storage requirements, budget expectations, timeline, existing furniture, and future needs.
For a family home, the requirements may be very different from those of a young couple or an individual homeowner.
A professional Home Interior Designer in Gorakhpur should listen carefully before suggesting solutions.
The initial discussion also gives homeowners an opportunity to communicate their preferences.
You may prefer modern interiors, contemporary spaces, minimalist design, traditional details, warm neutral colours, bold accents, or a combination of different styles.
The designer can use this information to establish the direction of the project.
Understanding Your Lifestyle and Space
One of the biggest advantages of professional interior design is personalisation.
A home should not simply look good in photographs.
It should work for the people who live there.
For example, a family with children may require durable materials and additional storage.
Someone who works from home may need a dedicated workspace.
A homeowner who enjoys entertaining guests may want a larger living and dining arrangement.
Similarly, someone who enjoys cooking may require a more detailed kitchen layout.
This is why Residential Interior Designer in Gorakhpur services should focus on both the property and the people using it.
The designer’s role is to translate lifestyle requirements into practical design decisions.
Site Measurement and Existing-Space Assessment
After understanding the project requirements, the next step is usually to study the physical space.
Accurate measurements are important because furniture, cabinetry, storage, lighting, and other elements need to fit correctly.
The designer may assess room dimensions, doors, windows, columns, electrical points, plumbing positions, ceiling heights, and other architectural features.
Existing conditions can also influence the design.
A column cannot simply be removed because it does not fit the preferred layout.
Likewise, plumbing points may influence kitchen and bathroom planning.
Understanding these limitations at the beginning helps create a more realistic design.
Space Planning: The Foundation of Interior Design
Space planning is one of the most important stages of any interior project.
It determines how different areas will function and how people will move through them.
A living room, for example, needs comfortable seating, clear circulation, suitable lighting, and access to other areas.
A bedroom needs appropriate furniture placement and sufficient movement around the bed.
A kitchen needs logical working zones and accessible storage.
Good space planning makes the home feel organised without necessarily requiring more space.
A professional Interior Designer in Gorakhpur can identify opportunities to use existing space more efficiently.
Developing the Interior Design Concept
Once the requirements and layout are understood, the designer develops a broader design concept.
This concept establishes the visual language of the home.
It may include colour direction, materials, textures, furniture styles, lighting preferences, architectural details, and decorative elements.
The concept should reflect the client’s preferences while maintaining consistency across the property.
For example, different rooms do not need to look identical.
However, they can share certain materials, colours, shapes, or design details that create visual continuity.
This gives the home a cohesive identity.
Modern Interior Design for Gorakhpur Homes
Modern interiors often focus on clean lines, practical layouts, uncluttered surfaces, and carefully selected materials.
However, modern does not necessarily mean cold or completely minimal.
A modern home can include warm wood finishes, textured fabrics, soft lighting, artwork, plants, and comfortable furniture.
The key is balance.
A professional designer can combine contemporary elements with the practical requirements of Indian homes.
This can result in interiors that feel current without becoming difficult to maintain.
Choosing Colours for the Home
Colour selection can significantly influence how a room feels.
Light shades can make a space appear brighter and more open.
Deeper colours can create visual depth and a more dramatic atmosphere.
Warm neutrals can make interiors feel comfortable and timeless.
Accent colours can add personality without overwhelming the room.
However, colour decisions should not be made in isolation.
The designer should consider flooring, furniture, natural light, curtains, cabinetry, wall finishes, and artificial lighting.
A colour that looks attractive on a small sample may appear very different across an entire wall.
Professional guidance can help homeowners make more informed choices.
Material Selection and Finishes
Materials have an important impact on both appearance and performance.
Interior projects may involve materials for flooring, walls, cabinetry, countertops, ceilings, doors, furniture, and decorative features.
The right material depends on where it will be used.
A high-use area may require durable and easy-to-maintain finishes.
A decorative wall may allow more flexibility.
Kitchens and bathrooms require materials that can handle their specific environmental conditions.
A professional designer can help compare material options according to appearance, functionality, maintenance, and budget.
Furniture Selection and Custom Furniture
Furniture should fit the room rather than simply fill it.
Oversized furniture can make a room feel cramped.
Furniture that is too small may make a large room appear disconnected.
The designer considers proportions, circulation, comfort, colour, and overall style.
Custom furniture can be particularly useful when standard products do not fit the available dimensions.
Built-in wardrobes, entertainment units, study desks, storage cabinets, kitchen units, and other furniture can be designed according to the specific space.
This is where a Residential Interior Designer in Gorakhpur can provide considerable value.
Kitchen Interior Design
The kitchen is one of the most functionally demanding areas of a home.
It needs to support cooking, storage, cleaning, appliances, and movement.
The layout should consider the relationship between major work areas.
Cabinet storage should be planned according to the family’s needs.
Frequently used items should be easily accessible.
Appliances should have suitable positions and connections.
Materials should also be selected with maintenance in mind.
A professional kitchen design can make everyday routines more efficient while maintaining a visually organised appearance.
Bedroom Interior Design
Bedrooms should provide comfort and reflect the personality of the person using the space.
The bed is generally the central element, but storage, lighting, side tables, wardrobes, seating, curtains, and other details contribute to the overall environment.
Lighting is particularly important.
A combination of general lighting, task lighting, and softer accent lighting can provide flexibility.
Storage should also be planned carefully so that the bedroom remains visually calm.
A well-designed bedroom balances aesthetics with relaxation and practicality.
Living Room Interior Design
The living room is often one of the most socially active spaces in a home.
It may be used for family time, entertaining guests, watching television, reading, or simply relaxing.
Furniture arrangement should therefore allow comfortable conversation and movement.
A television unit, feature wall, artwork, lighting, rug, curtains, and decorative elements can be coordinated around the main furniture.
The designer should also consider how the living room connects with the entrance, dining area, balcony, or other spaces.
This creates a more natural flow throughout the home.
Bathroom Interior Design
Bathrooms need careful attention to functionality and material selection.
Storage, lighting, ventilation, fixtures, mirrors, flooring, wall finishes, and sanitary fittings all contribute to the result.
The designer should consider how the bathroom will be cleaned and maintained.
Visual design should support practical requirements rather than compromise them.
A well-planned bathroom can feel spacious and organised even when the actual area is limited.
Storage Planning
Storage is often one of the biggest concerns in residential interiors.
A home may contain clothing, books, kitchen equipment, appliances, documents, children’s belongings, and many everyday items.
Without proper storage planning, even a beautifully designed home can quickly become cluttered.
A designer can identify opportunities for built-in storage.
Wardrobes, overhead cabinets, under-bed storage, TV units, kitchen cabinets, study storage, and concealed compartments can all be integrated into the design.
The objective is to create sufficient storage without making the home feel visually heavy.
Lighting Design
Lighting can completely change the appearance of an interior.
Natural light should be considered first.
The designer then plans artificial lighting according to different activities.
Ambient lighting provides general illumination.
Task lighting supports activities such as reading or cooking.
Accent lighting can highlight artwork, architectural details, textures, or feature walls.
Decorative lighting can also become part of the interior design.
A good lighting plan makes the home more functional and can enhance the selected materials and colours.
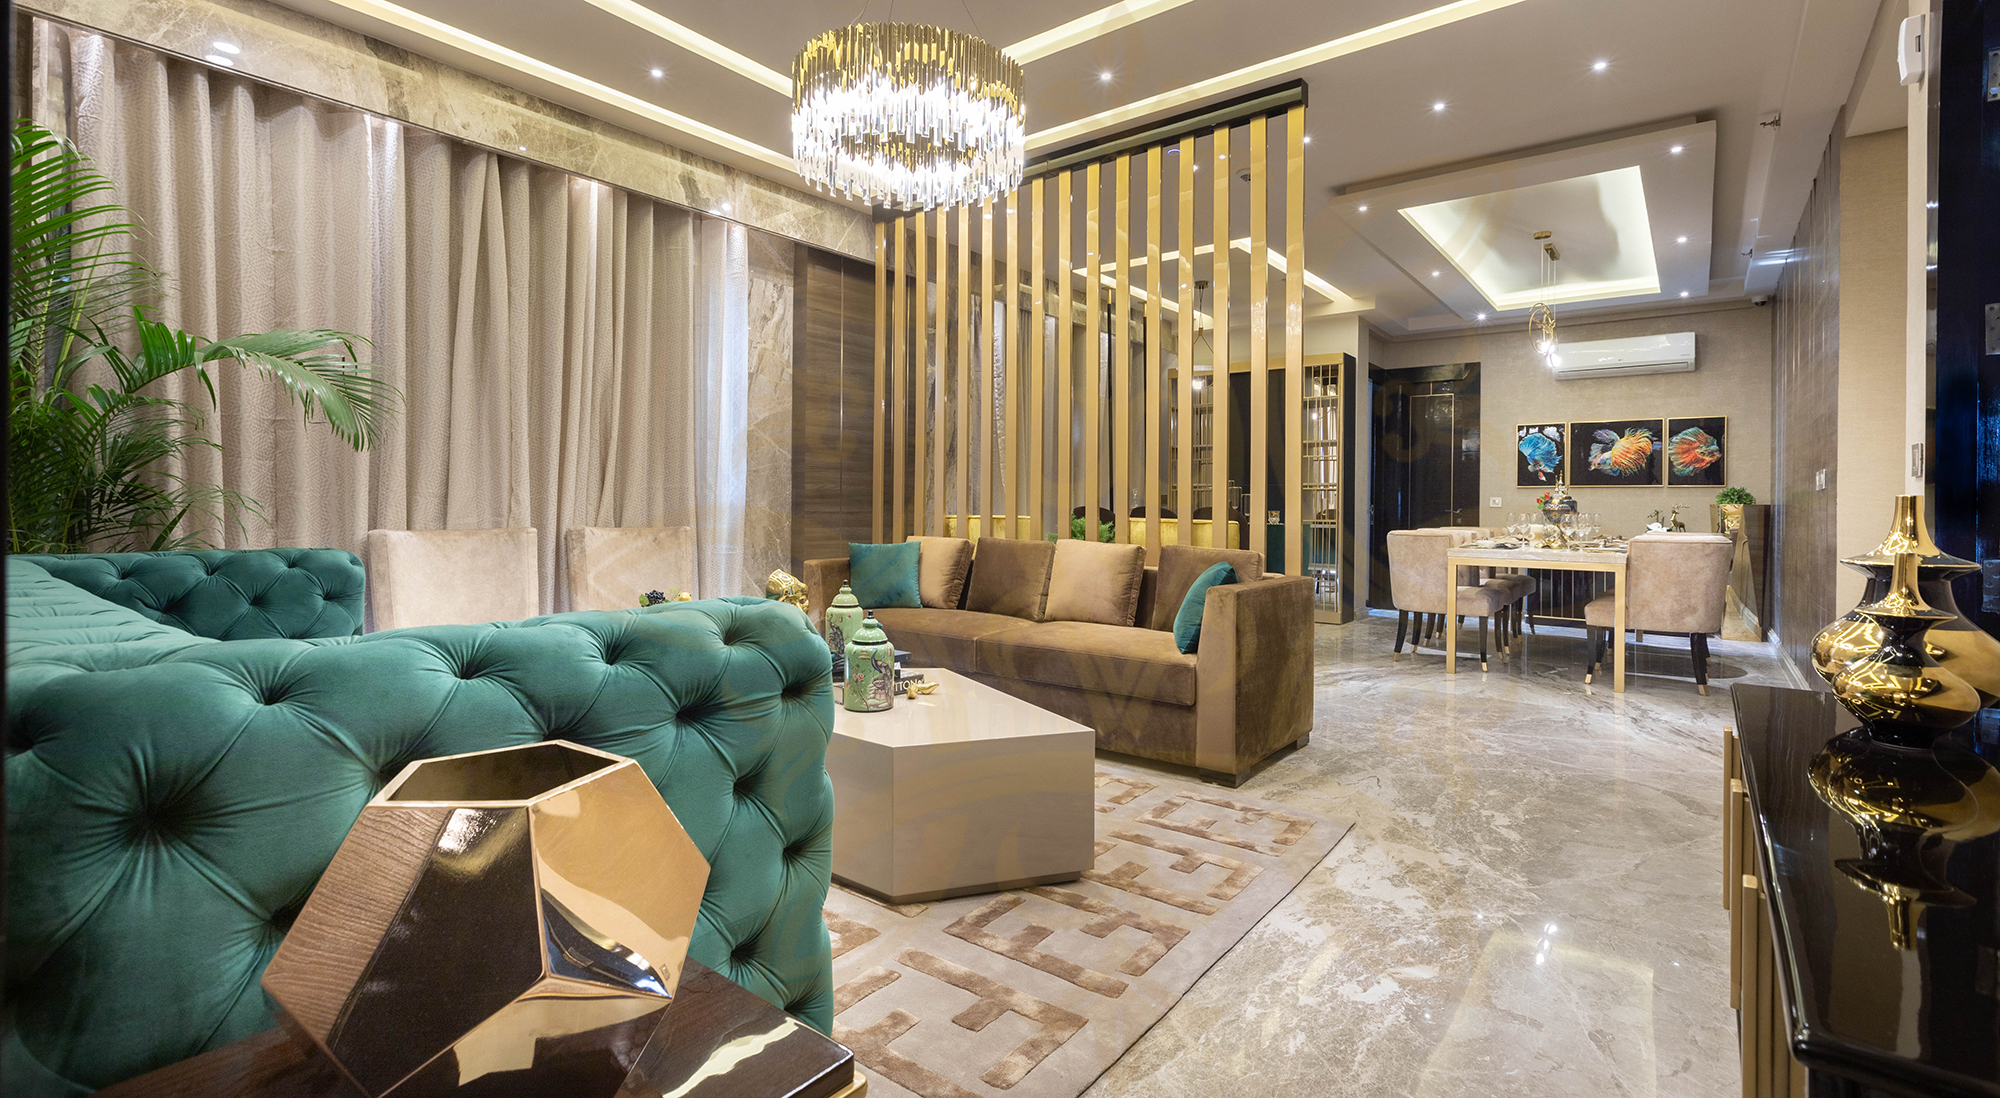
False Ceiling and Architectural Details
Ceiling design can help define different areas and integrate lighting.
However, false ceilings should not be added simply because they are fashionable.
The design should consider ceiling height, lighting requirements, air-conditioning, electrical systems, and overall proportions.
Simple ceiling details may be more appropriate for smaller rooms.
Larger spaces may allow more elaborate compositions.
The designer should ensure that ceiling treatments contribute to the overall concept rather than making the space feel unnecessarily busy.
Design Visualisation Before Execution
Before construction or installation begins, homeowners may be shown drawings, layouts, material references, or 3D visualisations depending on the project’s scope.
Visualisation helps clients understand how the proposed space may look.
It can make it easier to discuss furniture placement, colours, materials, lighting, and design details.
This stage is also an opportunity to make revisions.
Changes are generally easier before materials have been purchased or work has started on site.
Clear approval at the design stage can reduce confusion during execution.
Budget Planning
Budget is an important part of interior design.
A professional project should begin with realistic financial expectations.
The total cost may include design, materials, furniture, labour, electrical work, plumbing, civil modifications, lighting, hardware, appliances, installation, and other components depending on the project.
The exact cost will vary according to the property size, materials, design complexity, and specifications.
Homeowners should communicate their budget honestly.
This allows the designer to prioritise where investment is most valuable.
For example, some homeowners may prefer to spend more on kitchen hardware and wardrobes while keeping decorative elements simpler.
A good designer can help balance these priorities.
Execution: Turning the Design Into Reality
The transition from drawings to actual construction is where project coordination becomes particularly important.
Execution may involve multiple activities and teams.
Civil work, electrical modifications, plumbing, carpentry, painting, ceiling work, flooring, lighting, furniture installation, and finishing may need to happen in a logical sequence.
If these activities are not coordinated, delays and rework can occur.
A professional interior design team can help manage the process according to the agreed scope and design.
This is one of the major reasons homeowners choose professional Interior Designers in Gorakhpur rather than managing every contractor independently.
Site Supervision and Quality Checks
Execution should be monitored to ensure that the work follows the approved design.
Site supervision may include checking measurements, material installation, furniture dimensions, finishes, alignment, colour, and other details.
Quality checks can identify issues before they become difficult or expensive to correct.
For example, cabinetry measurements should be checked before fabrication.
Electrical points should be confirmed before walls are closed.
Lighting positions should be coordinated with the ceiling design.
Attention to these details can improve the final result.
Coordination Between Different Vendors
Interior projects can involve several suppliers and specialists.
One team may handle carpentry.
Another may handle electrical work.
Another may supply lighting.
Flooring, curtains, furniture, glass, metal, paint, and other elements may involve different vendors.
Without coordination, one activity can interfere with another.
A professional project-management approach helps establish the correct sequence.
This can make execution more organised and reduce unnecessary delays.
Why Communication Matters Throughout the Project
Interior design is a collaborative process.
Clients need to communicate their requirements.
Designers need to explain their recommendations.
Execution teams need clear instructions.
Vendors need accurate specifications.
When communication is unclear, mistakes become more likely.
Regular updates can help clients understand project progress and upcoming decisions.
A professional designer should also explain when a change may affect cost, timeline, or other aspects of the design.
Transparency helps create a stronger client relationship.
Renovation vs New Home Interior Design
The design process can differ depending on whether the property is new or being renovated.
A new home may provide greater flexibility because furniture, electrical points, finishes, and storage can be planned from the beginning.
Renovation projects often need to work around existing structures.
Walls, plumbing, flooring, electrical systems, doors, and windows may already be in place.
A designer must identify which elements can be changed and which need to remain.
This makes the initial site assessment particularly important.
How to Choose the Best Interior Designer in Gorakhpur
Choosing an interior designer should involve more than looking at photographs.
Review the designer’s portfolio to understand their style and project experience.
Ask whether they have worked on properties similar to yours.
Discuss your requirements and budget.
Understand what services are included.
Ask about the design process and execution support.
Clarify timelines and communication procedures.
Most importantly, choose a designer who understands your requirements and communicates clearly.
The Best Interior Designer in Gorakhpur for one homeowner may not be the best fit for another because every project has different needs.
Questions to Ask an Interior Designer Before Starting
Before finalising your interior designer, it is useful to discuss a few practical matters:
- What stages are included in the project?
- Will the design include layouts and visualisations?
- How are materials selected?
- Who coordinates vendors and site work?
- How are design changes handled?
- What is included in the quoted scope?
- How is the project timeline established?
- How are quality checks managed?
- What type of post-installation support is available?
Having these conversations early can help establish realistic expectations.
Why Choose Grace Interior Hub?
At Grace Interior Hub, the interior design process can be approached as a combination of thoughtful planning, personalised design, material selection, and coordinated execution.
The objective is to create interiors that are visually appealing while remaining practical for everyday life.
For homeowners searching for an Interior Designer in Gorakhpur, the focus should be on understanding individual requirements rather than applying one design style to every property.
Whether the project involves a complete home, selected rooms, a new residence, or a renovation, the design should respond to the property’s architecture and the client’s lifestyle.
Grace Interior Hub can help bring these elements together through a process that moves from initial consultation and space planning to design development, material selection, and execution.
FAQs
What does an Interior Designer in Gorakhpur do?
An interior designer helps plan and develop interior spaces by considering layout, functionality, furniture, materials, lighting, colours, storage, finishes, and execution requirements. The exact services depend on the project.
How do I choose the Best Interior Designer in Gorakhpur?
Review portfolios, discuss your requirements, ask about experience with similar projects, understand the design process, clarify the scope of services, discuss budget and timelines, and evaluate communication before making a decision.
What is the difference between an Interior Designer and an Interior Contractor?
An interior designer generally focuses on planning, design, materials, layouts, and the overall visual and functional concept. An interior contractor may focus primarily on executing the physical work. Some companies provide both design and execution services.
Is an Interior Designer in Gorakhpur useful for a small home?
Yes. Smaller homes can particularly benefit from professional space planning because every area needs to be used efficiently. Storage, furniture proportions, lighting, and circulation become especially important.
What does a Home Interior Designer in Gorakhpur consider?
A Home Interior Designer in Gorakhpur typically considers the family’s lifestyle, room layouts, storage requirements, furniture, colours, materials, lighting, budget, and practical needs while developing the design.
What does a Residential Interior Designer in Gorakhpur do?
A Residential Interior Designer in Gorakhpur focuses on creating functional and visually cohesive interiors for homes. The work may cover bedrooms, living rooms, kitchens, bathrooms, dining spaces, storage, lighting, furniture, and other residential areas.
How long does an interior project take?
The timeline depends on the property size, scope of work, design complexity, material availability, custom furniture requirements, site conditions, and execution schedule. A project timeline should be discussed before work begins.
Should I have a fixed budget before meeting a designer?
Having a realistic budget range is helpful because it allows the designer to recommend materials and solutions appropriate to your financial priorities.
Conclusion
Working with an experienced Interior Designer in Gorakhpur can make the journey from an empty or outdated property to a finished home considerably more structured. The process normally begins with understanding the client’s lifestyle and requirements, followed by site assessment, space planning, concept development, material selection, design visualisation, budgeting, and execution. Each stage contributes to the final result, and careful planning before construction can help reduce mistakes and unnecessary changes.
For homeowners searching for the Best Interior Designer in Gorakhpur, the most important consideration should not simply be how impressive a portfolio looks. Look for a designer who listens, understands your requirements, communicates clearly, plans realistically, and can coordinate the transition from design to execution. A strong design should look attractive while also making everyday life easier.
A Home Interior Designer in Gorakhpur can help create personalised spaces that reflect a family’s lifestyle, while a Residential Interior Designer in Gorakhpur can address the broader requirements of bedrooms, living spaces, kitchens, bathrooms, storage, lighting, furniture, and other areas of the home. The right combination of planning, materials, craftsmanship, and execution can create interiors that remain practical and visually relevant over time.
Grace Interior Hub can be considered by homeowners looking for a design approach that connects aesthetics with functionality. From the initial concept to the final finishing details, every decision should contribute to the overall character of the home. When space planning, material selection, lighting, furniture, storage, and execution are considered together, interior design becomes more than decoration-it becomes a way of shaping how a home feels and functions every day.


 +91-9451122411